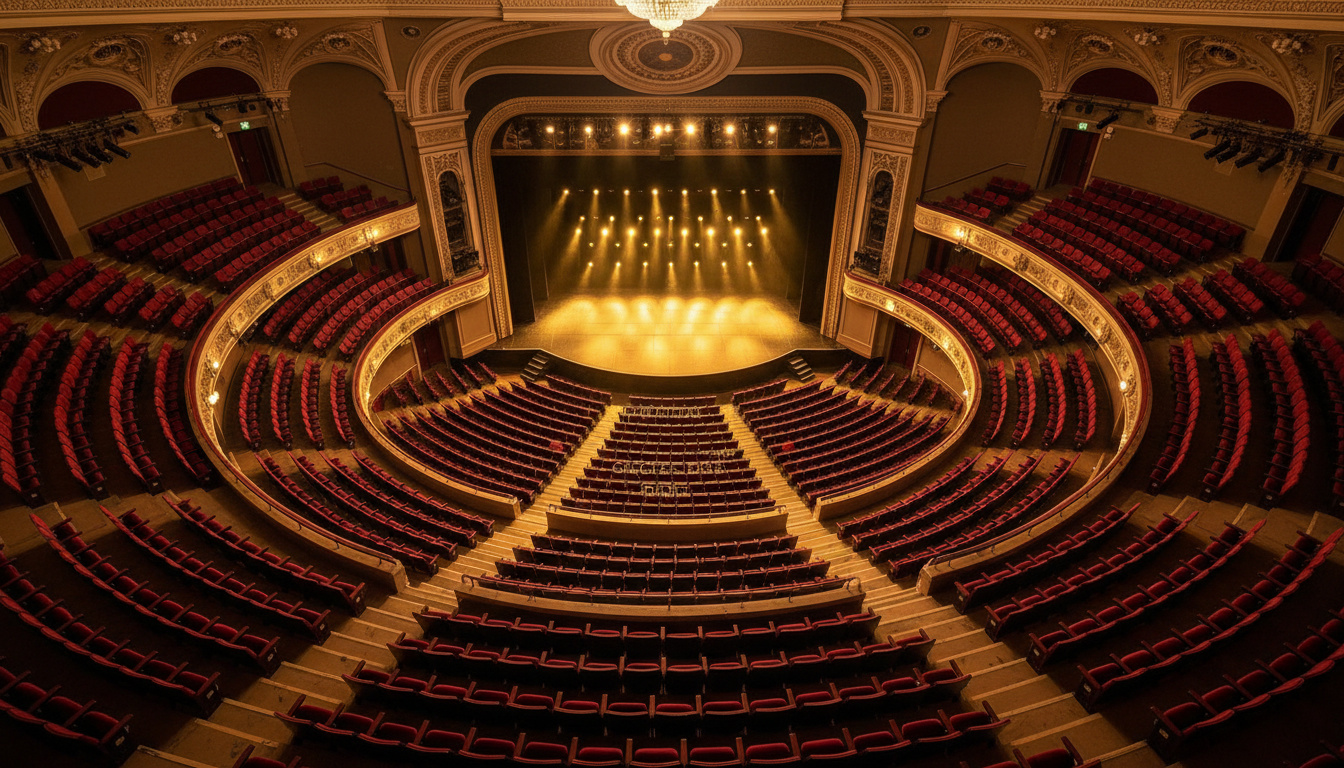
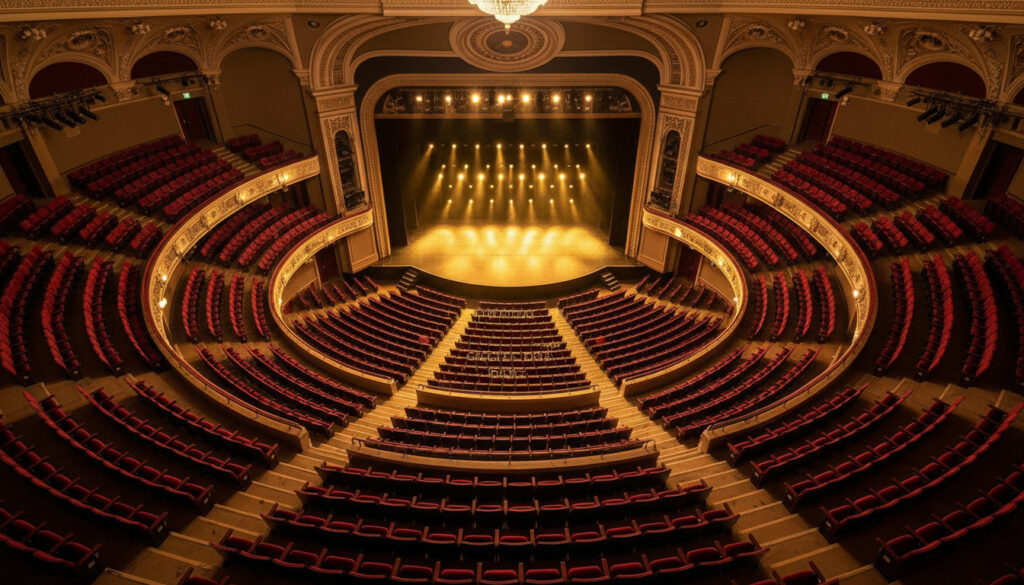
The Eventim Apollo, formerly known as the Hammersmith Apollo, operates one of London’s most adaptable auditorium layouts, accommodating between 3,341 and 3,655 seated guests across two primary levels, with capacity expanding to approximately 5,000 for standing concerts. Located at 45 Queen Caroline Street in Hammersmith, this Grade II* listed Art Deco venue divides its seating into ground-floor stalls and an elevated grand circle, offering distinct sightline profiles for theatre, comedy, and live music performances.
Understanding the specific configuration of rows, blocks, and accessible platforms proves essential for ticket buyers, as the venue’s modular design allows promoters to remove stalls seating entirely for general admission events. The seating chart remains consistent for seated performances, with stalls running rows A through FF and the circle extending from A to X, though individual events may impose temporary restrictions or standing-room modifications.
Eventim Apollo Seating Plan and Chart
3,341–3,655 seated
Stalls (1,417 seats), Circle (1,924 seats)
Central stalls rows E–M
Step-free entry, designated wheelchair platforms
- Stalls Layout: Nine blocks arranged in rows A–FF provide ground-floor proximity to the stage.
- Circle Elevation: Eleven blocks across rows A–X offer panoramic overhead views.
- Modular Flooring: Removable stalls seating enables standing configurations since 2003.
- Accessibility: Two rear-corner platforms accommodate up to 16 wheelchair users including companions.
- Row Progression: Letters advance alphabetically from stage front to rear; AA occasionally substitutes for row A.
- Overhang: The circle structure begins approximately at stalls row G, potentially affecting rear stalls sightlines.
- Corporate Events: Theatre-style conferences reduce capacity to 3,300 with adjusted stalls layouts.
| Section | Seats | Rows | Blocks | Configuration Notes |
|---|---|---|---|---|
| Stalls | 1,417 | A–FF | 9 | Ground level, removable for standing |
| Circle | 1,924 | A–X | 11 | Fixed seating, steep rake |
| Wheelchair Platforms | 16 | N/A | 2 | Rear stalls corners, elevated |
| Standing (Concerts) | ~5,000 | Floor | Open | Stalls seating removed |
| Dining Setup | 670 | Tables | N/A | Corporate hire configuration |
| Standing Reception | 1,250 | Mix | N/A | Stalls floor plus fixed circle |
Official seating charts are available through the venue’s official seating chart, displaying precise block and row allocations for specific events.
Best Seats and Views at Eventim Apollo
Optimal Positions in the Stalls
Central stalls rows E through M deliver the most direct sightlines according to analysis from London Theater Tickets and Headout. These rows balance proximity with sufficient elevation to minimize neck strain while maintaining an immersive connection to performers.
Value seating in the Circle
Circle rows B through F provide clear overhead views of stage lighting and effects at typically lower price points than front stalls positions. These seats avoid the extreme angles found at the section edges while offering sufficient elevation to see over standing crowds during partly seated events.
Circle rows B-F offer elevated sightlines for lighting and stage effects while maintaining lower ticket prices than central stalls, provided you avoid the outermost four seats at each end.
Sections to Approach with Caution
Rear circle rows beyond F and the outermost seats at both extremes of left and right sections may suffer from restricted viewing angles or excessive distance from the stage. Similarly, rear stalls rows approaching FF place audiences near the technical desk and beneath the circle overhang, potentially limiting views of upper stage elements.
Eventim Apollo Seating Capacity and Sections
Stalls Configuration
The stalls section accommodates 1,417 seats arranged in nine distinct blocks separated by aisles that provide lateral circulation and legroom. The floor slopes gently from row A nearest the stage through to FF at the rear, though this slope flattens when seats are removed for standing concerts. Multiple aisles facilitate entry and exit without disturbing adjacent patrons.
Circle Layout
The grand circle houses 1,924 fixed seats across eleven blocks and rows A through X. Certain rows extend to 84 seats wide, creating a panoramic but potentially distant perspective for performances requiring facial detail recognition. This section remains structurally unchanged regardless of stalls configuration modifications.
Standing Modifications
For concerts and certain live events, the venue removes stalls seating entirely, converting the floor to general admission standing room. This modification, introduced in 2003, allows total venue capacity to reach approximately 5,000 according to historical venue records. The circle typically remains seated during these configurations, though specific event layouts vary by promoter requirements.
Accessibility and Wheelchair Seating at Eventim Apollo
The stalls level provides step-free access from the main entrance on Queen Caroline Street, eliminating the need for lift usage when accessing standard stalls seating. Two dedicated wheelchair platforms occupy positions at the rear corners of the stalls, elevated above the sloping floor to ensure unobstructed sightlines over standing or seated crowds in front.
Access platforms located at the rear of the stalls provide elevated sightlines for up to 16 wheelchair users and companions, with step-free routes from the main entrance and companion seats provided alongside.
These platforms accommodate up to eight wheelchair positions each, with companion seating provided at the same elevation. The venue maintains accessible toilet facilities on the stalls level, and staff assist with navigation from street to seat.
Circle seats at the extreme left and right edges may experience restricted sightlines due to angle limitations, while rear stalls rows near the sound desk can feel distant for intimate performances.
Eventim Apollo Seating Evolution Timeline
- : Venue opens as Gaumont Palace with fixed stalls and circle seating designed for cinema and variety theatre.
- : Renamed Hammersmith Odeon, retaining original theatre layout while accommodating rising concert demands.
- : Stalls seating becomes removable, enabling standing floor configurations for general admission concerts.
- : Restoration of the 1932 Compton pipe organ necessitates minor adjustments to rear stalls technical spacing.
- : Rebranded as Eventim Apollo, with seating plan structure remaining architecturally unchanged.
Verified Specifications and Outstanding Questions
| Established Information | Information Requiring Confirmation |
|---|---|
| Row lettering: Stalls A-FF, Circle A-X | Acoustic quality variations by specific seat location |
| Seat counts: 1,417 stalls, 1,924 circle | Precise sightline angles for partial restricted view seats |
| Wheelchair capacity: 16 persons including companions | Real-time availability of specific standing configurations per event |
| Address: 45 Queen Caroline St, W6 9QH | Exact legroom measurements per individual row |
| Grade II* listed status prevents structural changes | Event-specific layout modifications beyond standard configurations |
Architectural Context and Design Legacy
The Art Deco auditorium design, Grade II* listed since 1990, dictates the fixed parameters of the seating geometry established when the venue opened in 1932. Originally constructed for cinema and variety theatre audiences, the architecture necessitated the steep rake of the circle and the relatively flat stalls floor that now allows modular conversion between seated and standing formats.
This historical preservation status limits structural modifications, ensuring the seating plan remains consistent across decades of entertainment formats while requiring modern accessibility provisions to integrate within the existing footprint. For sports enthusiasts comparing London venue layouts to other major events, the Copa del Rey Games – 2024/25 Fixtures Results Schedule offers additional scheduling insights for venue comparisons.
The venue’s location near Hammersmith tube and bus stations, detailed at Seatplan, influences seating recommendations for attendees with mobility considerations, as the step-free stalls access eliminates barriers from street to seat.
Attribution and Verification
Stalls rows E-M provide the most immersive experience with direct stage sightlines and adequate elevation.
— London Theater Tickets Seating Analysis
The venue offers step-free access from the main entrance to the stalls and the adapted toilet facilities, with wheelchair spaces situated at the rear of the stalls.
Selecting Seats for Your Visit
Selecting seats at the Eventim Apollo requires balancing proximity against elevation, with central stalls offering intimacy and the middle circle providing panoramic perspectives. Visitors seeking accessible seating should prioritize the ground-floor stalls and book designated platforms in advance. Those attending standing concerts should verify whether the stalls floor remains seated or converts to general admission, as this dramatically alters the venue experience. For other major London events, check the Snooker World Championship 2025 Schedule – Dates, Draw and TV Guide.
Frequently Asked Questions
Does the Eventim Apollo seating change per event?
Yes, the stalls section converts between seated and standing configurations depending on the event type, while the circle generally remains fixed.
Are there obstructed views at Eventim Apollo?
Extreme left and right seats in the circle, plus rear stalls rows beneath the overhang, may experience restricted sightlines.
How do I access the official seating plan PDF?
Historical PDF versions from the HMV Apollo era remain available through archived documentation, though current official charts reside on the venue website.
Is there a balcony section?
No, the venue comprises only stalls and circle levels; no additional balcony tier exists in the current configuration.
Which is better for comedy: stalls or circle?
Stalls rows E-M typically provide superior comedy experiences due to facial detail visibility, though circle front rows offer excellent views for effects-heavy productions.
Can wheelchair users sit with companions?
Yes, both access platforms include designated companion seating adjacent to wheelchair positions.

Daniel Mercer is Urban Affairs Editor at DailyCity.co.uk, covering councils, City Hall, planning, transport and infrastructure across London and major UK cities.